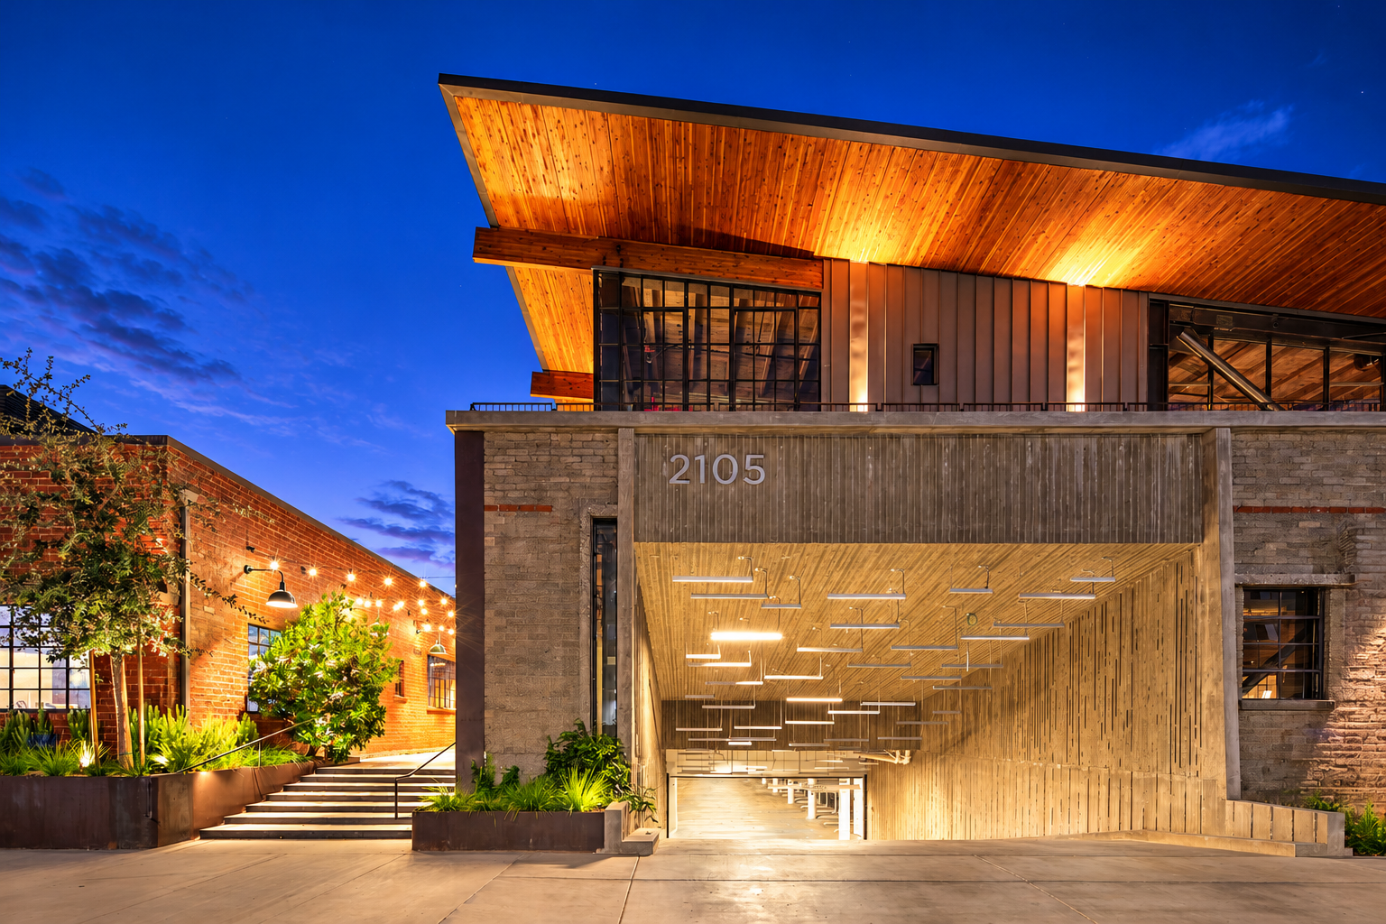
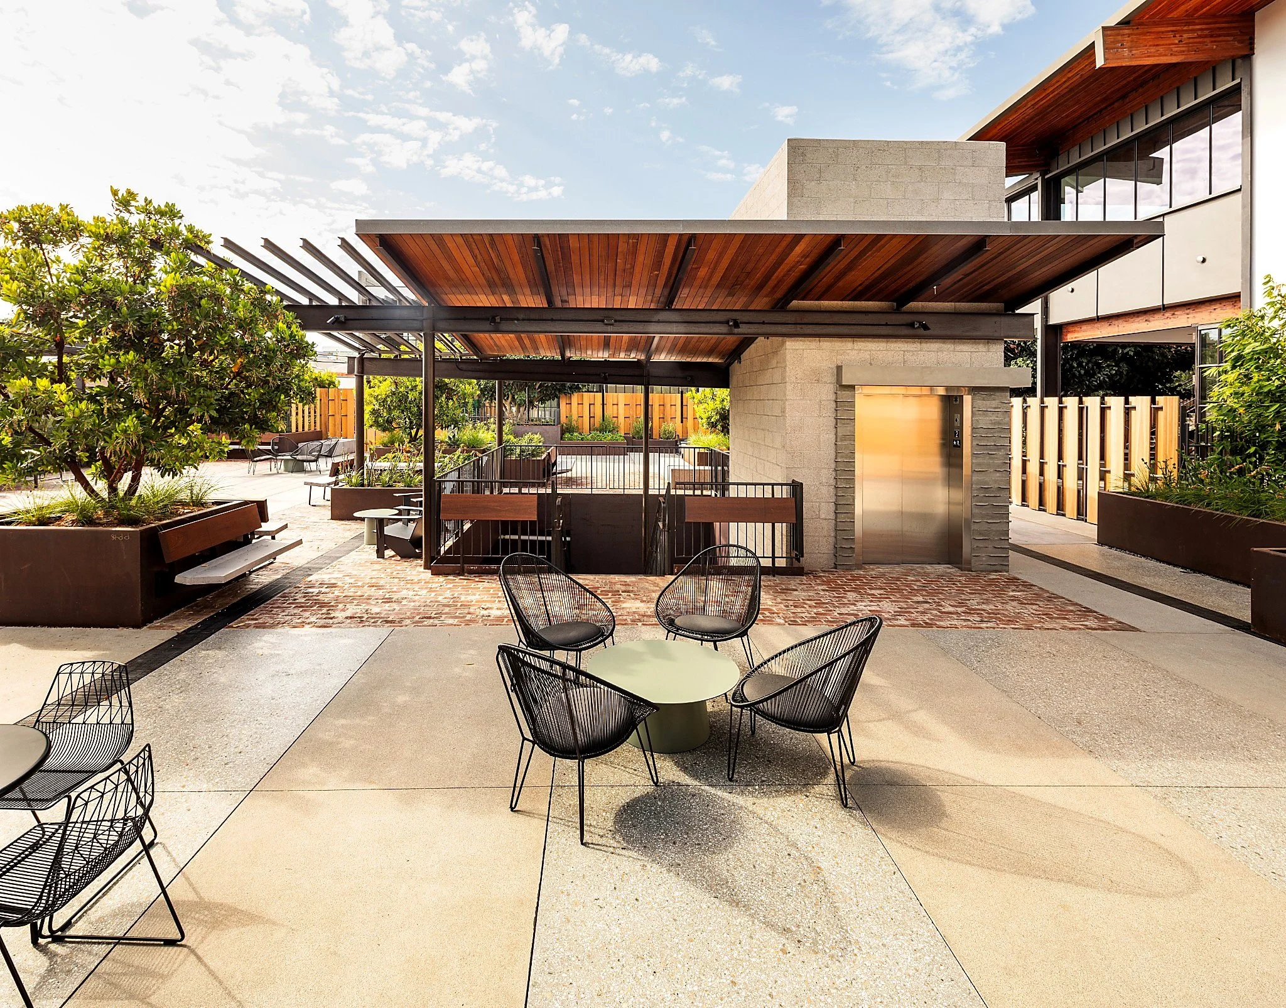
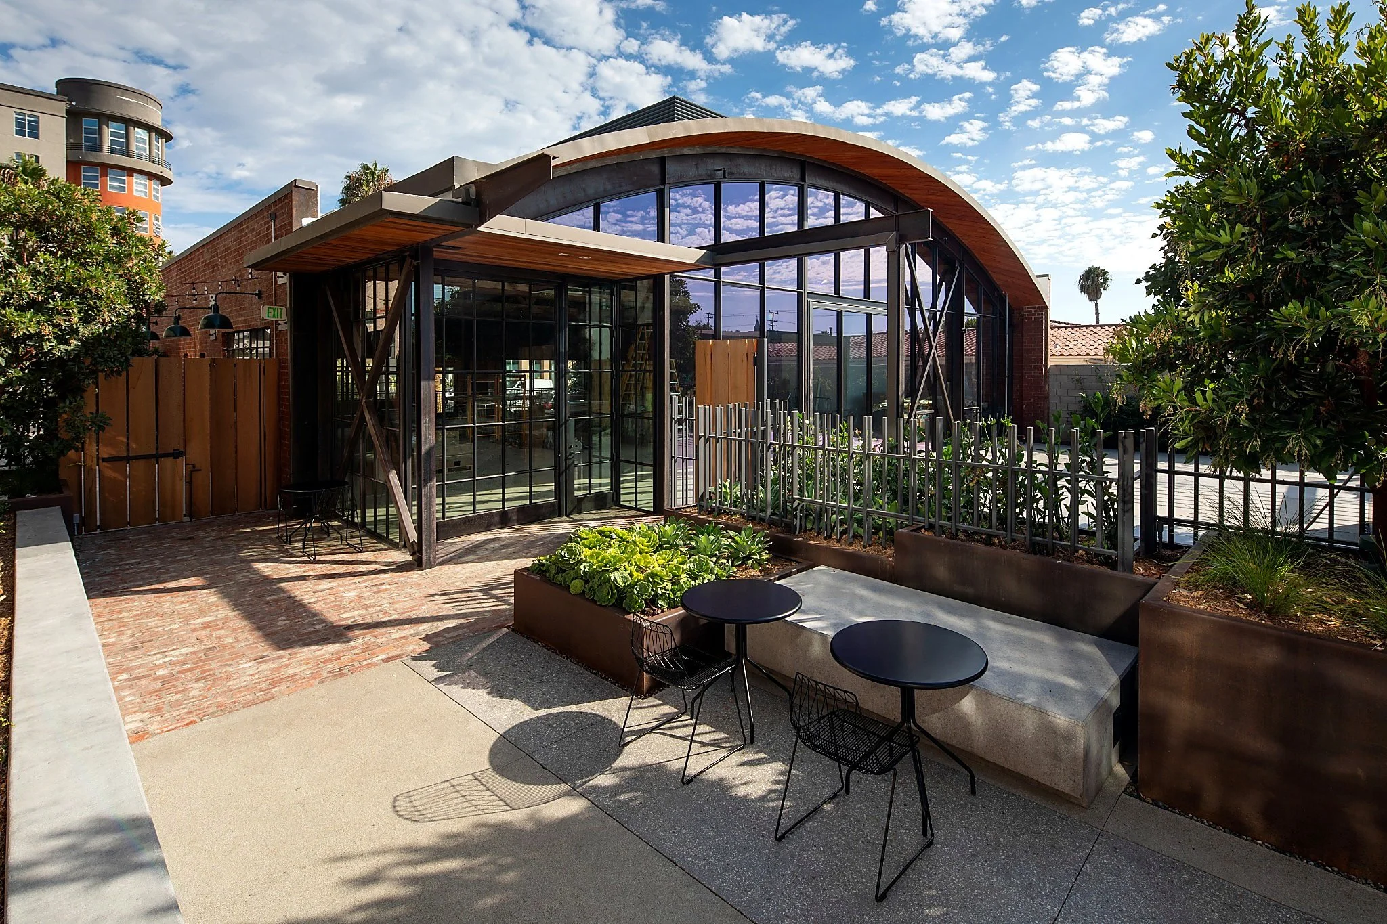
The campus includes four one- and two-story buildings that were fully retrofitted and expanded, totaling approximately 93,000 sf. A 76-stall, double-car stacked parking basement was added beneath one of the buildings and the central plaza.
The existing buildings feature clay brick construction and historic bow trusses. The renovation introduced exposed structural materials, including mass timber, structural steel, concrete masonry units, and concrete.
Mass timber, featuring exposed glulam beams, was used throughout the new construction at both the floor and roof levels. Custom steel connectors facilitated the transition between the steel and mass timber structural systems.
Historic preservation requirements mandated retaining the existing clay brick walls. LFA designed temporary shoring to support the walls and coordinated their preservation with the final structural design.
Each structural element contributes to the development’s architectural identity through its materiality and patina, adding character and warmth while creating an inspiring and welcoming environment.